Fire Safety
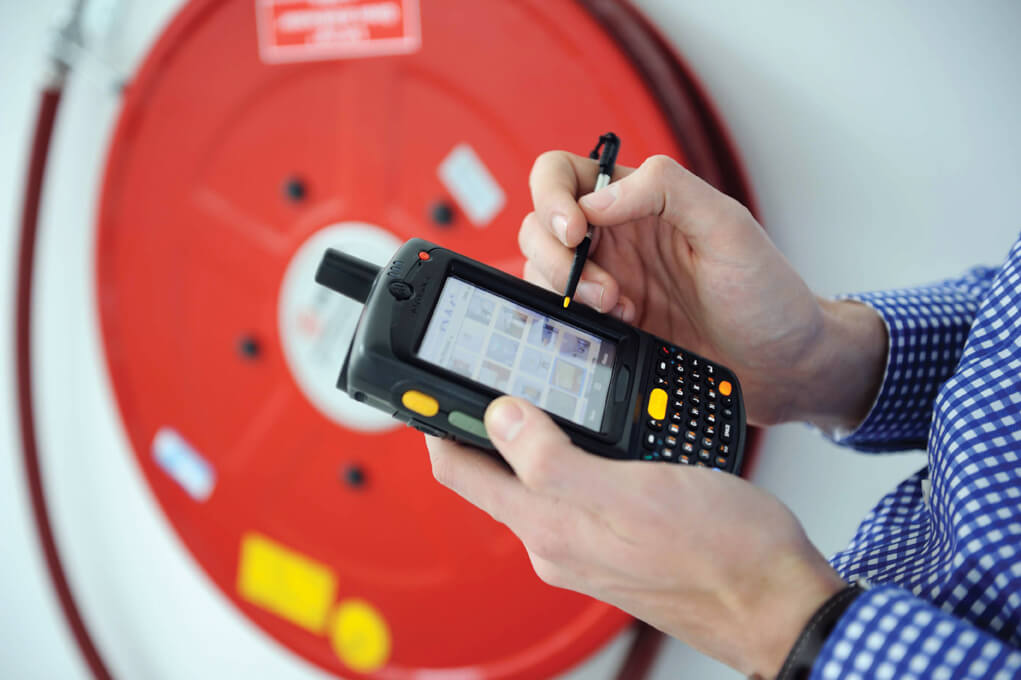
A complex combination of organisational, structural and technical measures ensure the optimum fire safety of a building.
SGI Compliance’ Fire Risk Scan covers fire safety requirements, fire protection and the fire safety of part of the building, e.g. a single storey. A comprehensive Fire Risk Assessment covers the entire building: from the load-bearing construction to fire extinguishing systems, and fire and smoke partitions. The final report covers all observations and necessary preventive measures, including drawings and an evacuation floor plan. SGI Compliance also helps develop and implement improvement plans.

In the event of fire or other emergencies, everyone must be able to evacuate the building safely and quickly.
Governed by building and Health & Safety regulations, an evacuation plan includes the names and roles of those responsible. SGI Compliance develops NEN 8112 compliant evacuation plans, or contingency plans for smaller companies. Integrated evacuation floor plans show the escape routes and the locations of fire extinguishers. These are indispensable to emergency services such as the police, ambulances and the fire brigade. SGI Compliance also draws up separate evacuation floor plans.

Depending on the permitted use, local authorities impose rules to ensure fire safety. Owners and users are jointly responsible.
A building used for overnight stays requires an environmental permit, for which local authorities may impose additional fire safety requirements. The owner is responsible for fire safety before the building is put into use; once in use, the user is co-responsible. However, the owner is required by law to check that the user meets his or her duty of care to ensure fire safety. SGI Compliance helps both owners and users fulfil their duties.